Draw the shop, barn or hangar you have been sketching for years. Size the building, set the doors, fill it with your equipment in 3D, and take a material list to your supplier.
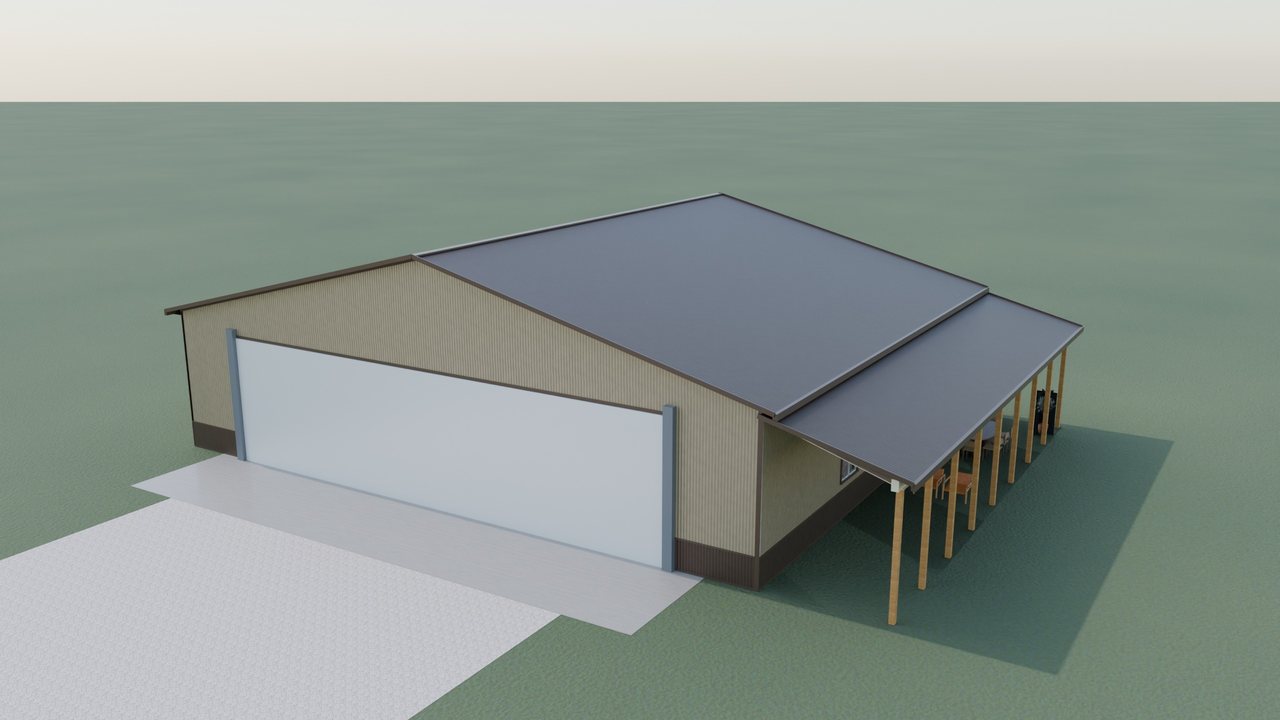
Fill in the blank
Ten finished builds, each one a real design file you can open, change and make your own. Start from the one closest to the one in your head.
Your dreamhangar
Four sheets, one building
The designer works the way a builder thinks: the shell first, then the openings, then what goes inside, then what it takes to build it.
Building
Width, length, eave height and roof pitch. Steel, board and batten, cedar or barnwood, with a wainscot.
- Porches and lean-tos
- Cupolas
- Liner or open framing
Doors
Overhead, sliding, bi-fold hangar and walk doors, and windows, dropped onto any wall at real sizes.
- Up to 60 ft hangar doors
- Glass overheads
- Clearance checks
Inside
Benches, storage, lifts, machines, tractors, trailers and aircraft, plus rooms for an office, a lounge or a bath.
- Walk it at eye level
- Lighting plan
- Layout warnings
Materials
A take-off of posts, trusses, purlins, steel, trim and doors to take to your supplier or builder.
- Print a sheet
- Copy the list
- Save and share designs
The schedule
What you can choose, the way it reads on a drawing set.
Steel colours · walls, roof, trim
Shell
- Siding
- Ribbed steel, painted board and batten, cedar, reclaimed barnwood
- Wainscot
- Contrasting steel, brick, ledgestone, limestone
- Inside
- Open framing, steel liner, OSB, knotty pine
- Floors
- Sealed or polished concrete, epoxy, flake, rubber, wood
- Add-ons
- Porch, lean-to on either side, one to three cupolas
Inside
- Shop
- Benches, tool chests, slatwall, pallet racking, air and dust lines
- Machines
- Table saw to bridge crane, welders, presses, lathes, mills
- Rolling
- Tractors, skid steers, UTVs, trailers, boats, RVs, cars on lifts
- Aircraft
- Taildraggers and tricycle gear, with wingtip clearance checks
- Living
- Lounges, kitchens, baths, bedrooms, gyms and dens
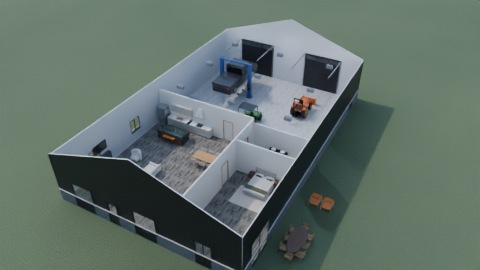
Every picture here is the design file
Each image on this page is a path-traced render of the exact design that opens in the designer: the same walls, doors, steel colours and equipment, lit by a real sun and real fixtures.
Nothing is painted in afterwards. Open a build, change it, and what you see is what you drew.
Imagine it.
Then build it right.
Start from a blank lot or from any of the ten builds. Your designs save in this browser and export as a file you can send to your builder.
Open the designer